THE DISTRICT OF SAAnich

ON VANCOUVER ISLAND

Come explore this vast land and everything it has to offer.
SAANICH on the map

Bordering Victoria to the North.

Get Outside

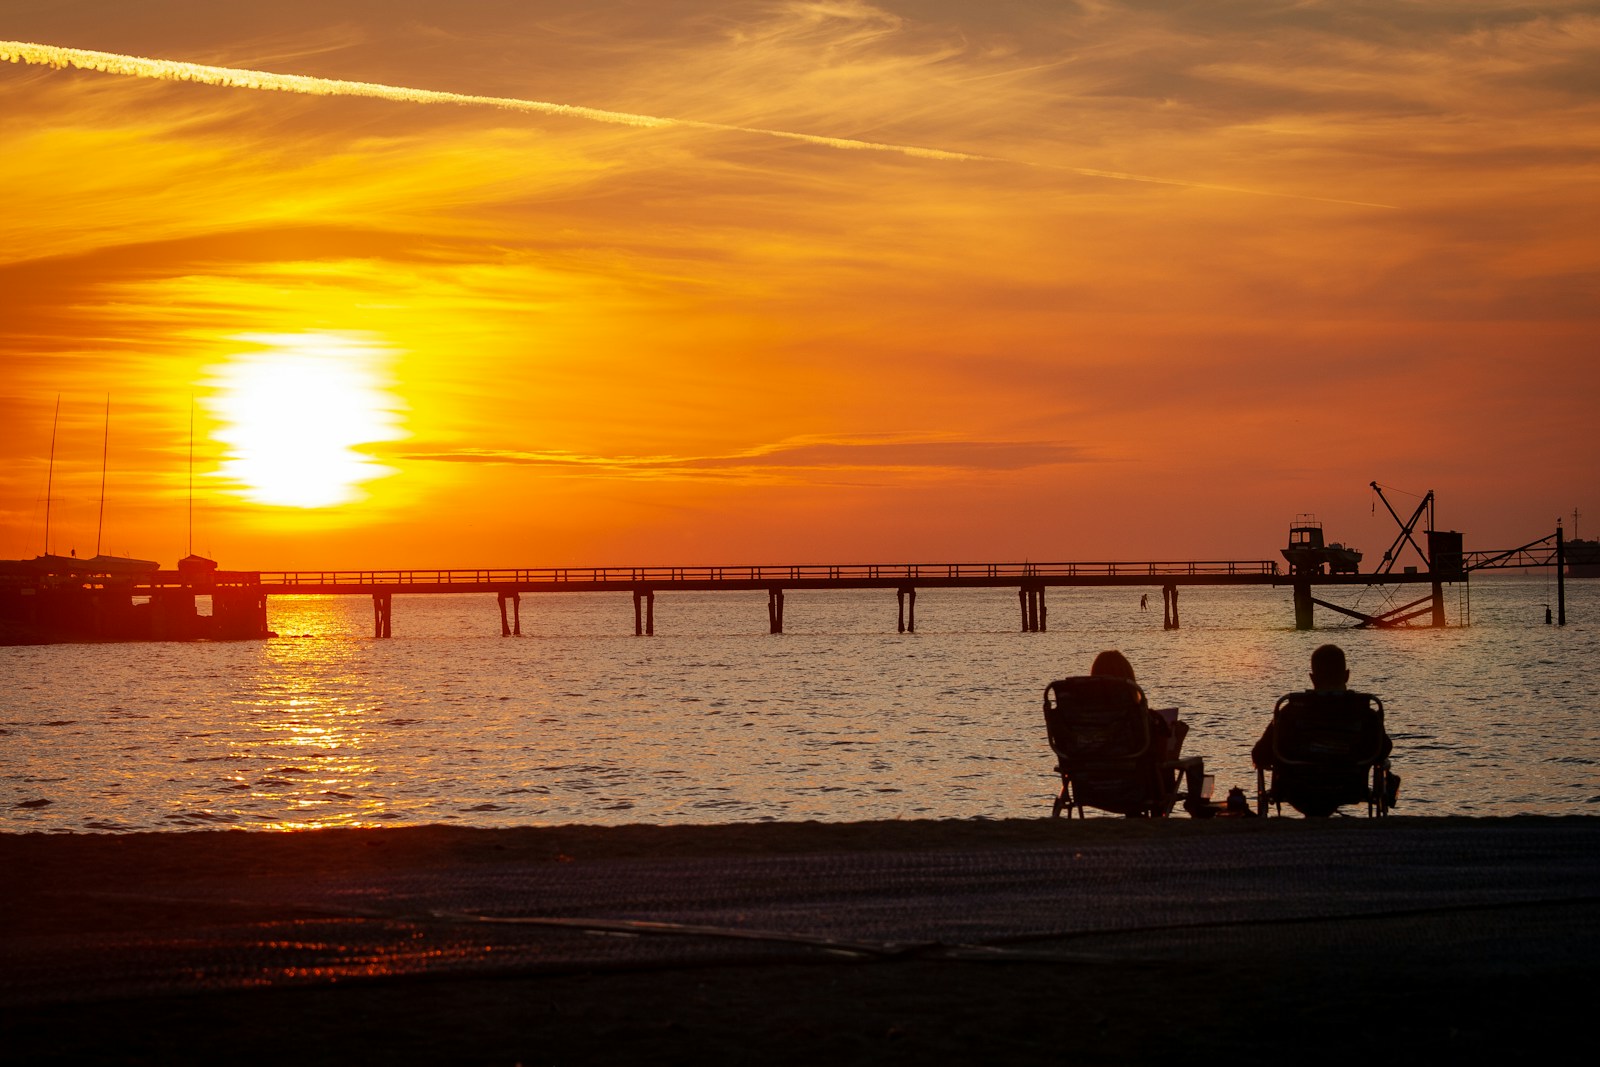
With beaches only minutes away

For outdoor enthusiasts, Saanich is a haven. The municipality boasts an extensive network of parks and trails, catering to hikers, cyclists, and nature lovers. These green spaces range from small neighbourhood parks to larger regional parks like Mount Douglas Park (Pkols) and Elk/Beaver Lake Regional Park, offering diverse ecosystems and recreational opportunities.

Amenities

Close to everything just around the corner

Shop And Dine

Saanich has it all

Saanich offers diverse shopping and dining, from the large Uptown Shopping Centre with major retailers to smaller, local shops along Quadra Street and throughout various  neighbourhoods. A vibrant culinary scene ranges from casual cafes to upscale bistros, satisfying diverse tastes.

Search FOR HOMES IN SAANICH

Save search On map Reset Filters
Forgot password Extend Verify Contact
1-12/820
  • 5143 Santa Clara Ave in Saanich: SE Cordova Bay Single Family Residence for sale (Saanich East) : MLS®# 1044116

    5143 Santa Clara Ave SE Cordova Bay Saanich V8Y 1W5
    Main Photo: 5143 Santa Clara Ave in Saanich: SE Cordova Bay Single Family Residence for sale (Saanich East)  : MLS®# 1044116
    $1,397,000
    Residential
    Status:
    Active
    MLS® Num:
    1044116
    Bedrooms:
    3
    Bathrooms:
    2
    Floor Area:
    2,019 sq. ft.
    Fully remodeled in 2021/22, this beautifully designed 3-bedroom plus den, 2-bath, 2,000 sq ft home sits on a private 10,000 sq ft beautifully landscaped lot. A large south-facing deck leads to a lower patio, flat yard with raised garden beds, fruit trees and room to play. Built for lifestyle and entertaining, this home is located in one of Cordova Bay's most desirable neighbourhoods. Enjoy walking distance to schools (elementary and secondary), two golf courses, hiking trails, Matticks farm, with Cordova Bay beach and Elk Lake just 5 minutes away and under 20 minutes to downtown, the ferries and the airport. The updated open-concept interior features quartz counters, chef's kitchen with large island, efficient heat pump (with cooling!), on-demand hot water, two gas fireplaces, heated tile floors, an EV-ready oversized garage and ample storage. Everything is updated and move-in ready! The lower level even offers suite potential. More details
    Listed by DFH Real Estate Ltd.
    JACQUELINE ROSS
  • 11418 Sycamore Pl in North Saanich: NS Lands End Single Family Residence for sale : MLS®# 1044021

    11418 Sycamore Pl NS Lands End North Saanich V8L 5L2
    Main Photo: 11418 Sycamore Pl in North Saanich: NS Lands End Single Family Residence for sale : MLS®# 1044021
    $1,750,000
    Residential
    Status:
    Active
    MLS® Num:
    1044021
    Bedrooms:
    4
    Bathrooms:
    3
    Floor Area:
    2,874 sq. ft.
    This beautiful Georgian style home was designed by an architect designer, combined with the wish list of the owners who've lived in it for 35 years. Features include a covered porch, stunning entrance with a spiral staircase & 2 skylights, 9' ceilings on the main level, living room with fireplace, French doors & hardwood floors. Separate dining room, well designed kitchen with island, pantry & eating area. Upstairs are 3 of the 4 bedrooms & a family room with vaulted ceiling, bar & fireplace. The primary bedroom has 2 closets & a 6-piece ensuite. This 1 acre property is private with southern exposure & just steps from a park. Water glimpses from the upper level, exceptional outdoor space with a 50' x 28' circular patio at the back, 2 balconies on the upper level with access from several areas in the house. Quality construction, all windows & doors are solid wood with thermal glass. Triple car garage w/workshop. *Carriage house may be possible. Check with the District of North Saanich More details
    Listed by Pemberton Holmes Ltd - Sidney
    JACQUELINE ROSS
  • #307 5332 Sayward Hill Cres in Saanich: SE Cordova Bay Condo for sale (Saanich East) : MLS®# 1044152

    #307 5332 Sayward Hill Cres SE Cordova Bay Saanich V8Y 3H8
    Main Photo: #307 5332 Sayward Hill Cres in Saanich: SE Cordova Bay Condo for sale (Saanich East)  : MLS®# 1044152
    $1,550,000
    Residential
    Status:
    Active
    MLS® Num:
    1044152
    Bedrooms:
    2
    Bathrooms:
    2
    Floor Area:
    2,073 sq. ft.
    Experience luxury living in this exceptional 2,073sf condo at SAYWARD HILL's exclusive THE WAVE by Jawl Dev. Delight in breathtaking panoramic vistas of Cordova Bay Golf Course, Gulf Islands, Salish Sea & majestic Mt. Baker from the meticulously maintained residence. Thoughtfully designed with floor-to-ceiling windows, spacious living areas, custom-built cabinetry, cozy gas FP and an all-season balcony perfect for enjoying views and hosting BBQs. Chef's kitchen is a culinary enthusiast's dream with gas range, abundance of cabinets, separate island & solid surface counters. Complemented by natural slate tiles & in-floor heating this home is truly inviting. Primary suite exudes opulence with spa-inspired Ensuite while Media room serves as versatile space for work or guests. Secure U/G parking, close proximity to Mattick's Farm, scenic trails, sandy beaches, short commute to Downtown, this home presents an unparalleled opportunity to reside in one of Victoria's most esteemed communities. More details
    Listed by Newport Realty Ltd.
    JACQUELINE ROSS
  • 2550 Queenswood Dr in Saanich: SE Queenswood Single Family Residence for sale (Saanich East) : MLS®# 1043978

    2550 Queenswood Dr SE Queenswood Saanich V8N 1X5
    Main Photo: 2550 Queenswood Dr in Saanich: SE Queenswood Single Family Residence for sale (Saanich East)  : MLS®# 1043978
    $4,749,000
    Residential
    Status:
    Active
    MLS® Num:
    1043978
    Bedrooms:
    5
    Bathrooms:
    3
    Floor Area:
    3,048 sq. ft.
    Rare opportunity to own an extraordinary 3-acre oceanfront estate in the prestigious Queenswood neighbourhood. Privately positioned at the end of a winding driveway, the property captures unobstructed views of Haro Strait and the San Juan Islands that can be enjoyed throughout the home and across the beautifully landscaped grounds. Offering over 3,000 sq ft of living space, the residence features 5 bedrooms, multiple living and entertaining areas, a sunroom, and timeless architectural character. A detached chalet, oceanside swimming pool, expansive patios, and beautifully landscaped grounds complete this exceptional offering. Just minutes from Cadboro Bay Village, Gyro Park, the University of Victoria, and a short drive to Oak Bay Village, this remarkable property offers an exceptional combination of waterfront living, privacy, and convenience. More details
    Listed by The Agency
    JACQUELINE ROSS
  • 4022 N Livingstone Ave in Saanich: SE Mt Doug Single Family Residence for sale (Saanich East) : MLS®# 1043934

    4022 N Livingstone Ave SE Mt Doug Saanich V8N 5Z5
    Main Photo: 4022 N Livingstone Ave in Saanich: SE Mt Doug Single Family Residence for sale (Saanich East)  : MLS®# 1043934
    $1,229,900
    Residential
    Status:
    Active
    MLS® Num:
    1043934
    Bedrooms:
    3
    Bathrooms:
    2
    Floor Area:
    1,476 sq. ft.
    Tucked away at the end of a quiet street in the sought-after Mount Douglas area, this one-level, 3-bedroom, 2-bathroom rancher offers approximately 1,500 sq. ft. of well-designed living space. The renovated kitchen, complete with a pot filler, has been opened to the dining room, creating a bright and inviting layout ideal for everyday living and entertaining. Custom-built, high-end French doors lead to a sunny, south-facing deck overlooking the beautifully landscaped garden. The spacious primary bedroom includes an ensuite, while additional features include a gas fireplace, large laundry room, two single-car garages, an EV charger and ample RV parking. The detached garage is perfect for a workshop, studio or hobby space. Recent improvements include a roof replaced approximately four years ago and a newer heat pump. Enjoy nearby walking trails via Bow Park Path to University Heights, with parks, recreation, shopping, schools, UVic, Tuscany Village and The Root Cellar close by. More details
    Listed by Fair Realty
    JACQUELINE ROSS
  • 1171 Roy Rd in Saanich: SW Northridge Single Family Residence for sale (Saanich West) : MLS®# 1044125

    1171 Roy Rd SW Northridge Saanich V8Z 2X5
    OPEN HOUSE: Jul 26, 2026
    01:00 PM - 03:00 PM PDT
    Open House on Sunday, July 26, 2026 1:00PM - 3:00PM
    Main Photo: 1171 Roy Rd in Saanich: SW Northridge Single Family Residence for sale (Saanich West)  : MLS®# 1044125
    $999,000
    Residential
    Status:
    Active
    MLS® Num:
    1044125
    Bedrooms:
    3
    Bathrooms:
    2
    Floor Area:
    1,291 sq. ft.
    Welcome home to this meticulously maintained 3-bedroom rancher in desirable Saanich West. Designed for comfortable one-level living, this move-in-ready home offers a bright, functional floor plan. The updated kitchen features quartz countertops and opens directly to the expansive backyard, perfect for entertaining, gardening, or relaxing outdoors. The main bathroom includes heated tile floors, while the ensuite powder room adds convenience. The spacious primary bedroom provides a peaceful retreat, and the natural gas fireplace in main living room creates a warm and inviting atmosphere. Outside, enjoy a private backyard with room for children, pets, and family gatherings. A custom-built workshop is ideal for hobbies or extra storage. An attached garage, generous parking, and space for your RV, boat, or recreational toys add to the home's versatility. Ideally located close to parks, schools, shopping, and everyday amenities, this home offers comfort, convenience, and easy living. More details
    Listed by RE/MAX Camosun
    JACQUELINE ROSS
  • #401 1016 Inverness Rd in Saanich: SE Quadra Condo for sale (Saanich East) : MLS®# 1043893

    #401 1016 Inverness Rd SE Quadra Saanich V8X 2S1
    Main Photo: #401 1016 Inverness Rd in Saanich: SE Quadra Condo for sale (Saanich East)  : MLS®# 1043893
    $473,000
    Residential
    Status:
    Active
    MLS® Num:
    1043893
    Bedrooms:
    1
    Bathrooms:
    1
    Floor Area:
    537 sq. ft.
    Bright Modern Living in the Shire. Welcome to 401-1016 Inverness Road at The Shire, a beautifully maintained 4th-floor 1 bed, 1 bath condo built in 2017, offering 537 sq ft of bright, thoughtfully designed living. This south-facing home offers plenty of natural light and enjoys city views with distant Olympic Mountain vistas. The open-concept layout features a stylish kitchen with quartz countertops, stainless steel appliances, breakfast bar, and quality finishes throughout. Additional highlights include heated tile floors in the bathroom, in-suite laundry, a right sized balcony with room for your BBQ, secure underground parking, separate storage locker, and bike storage. Ideally located just steps to Rutledge Park, shopping, cafes, and transit, with an easy commute to UVic, downtown, and the ferries. Pet and rental-friendly, this is an exceptional opportunity in one of Victoria's most convenient neighbourhoods. Easy to show. More details
    Listed by DFH Real Estate Ltd.
    JACQUELINE ROSS
  • 4054 Grange Rd in Saanich: SW Strawberry Vale Single Family Residence for sale (Saanich West) : MLS®# 1044182

    4054 Grange Rd SW Strawberry Vale Saanich V8Z 4V3
    Main Photo: 4054 Grange Rd in Saanich: SW Strawberry Vale Single Family Residence for sale (Saanich West)  : MLS®# 1044182
    $1,239,900
    Residential
    Status:
    Active
    MLS® Num:
    1044182
    Bedrooms:
    5
    Bathrooms:
    4
    Floor Area:
    2,904 sq. ft.
    STRAWBERRY VALE TREASURE! Situated on a private 13,068 sq. ft. lot, this beautifully updated 2,904 sq. ft. farmhouse-inspired home offers 5 bedrooms, 4 bathrooms, and exceptional flexibility for today's family. Rich in character with hardwood floors, exposed wood beams, and a cozy fireplace, the home blends timeless charm with modern updates. The bright, updated kitchen and dining area are perfect for gathering, while spacious bedrooms, renovated bathrooms, a large office, playroom, and laundry room provide room for everyone. The renovated 1-bedroom in-law suite is ideal for extended family or mortgage helper potential. Outside, enjoy fruit trees, enclosed gardens, a treehouse, guest cabin, workshop, bike/tool sheds, and an oversized driveway for RVs and boats. Entertain on the sunny front deck with Panama Flats views or relax by the fire pit on the private back deck. Close to schools, trails, shopping, and all amenities, this Strawberry Vale gem is a rare offering. More details
    Listed by LPT Realty
    JACQUELINE ROSS
  • #301 3252 Glasgow Ave in Saanich: SE Quadra Condo for sale (Saanich East) : MLS®# 1044000

    #301 3252 Glasgow Ave SE Quadra Saanich V8X 1M2
    Main Photo: #301 3252 Glasgow Ave in Saanich: SE Quadra Condo for sale (Saanich East)  : MLS®# 1044000
    $389,000
    Residential
    Status:
    Active
    MLS® Num:
    1044000
    Bedrooms:
    1
    Bathrooms:
    1
    Floor Area:
    746 sq. ft.
    Welcome to easy, modern living in this beautifully updated 1 bedroom, 1 bathroom west-facing condo. Bathed in afternoon and evening sunlight, this bright and inviting home offers an open-concept layout that seamlessly connects the kitchen, dining, and living areas—perfect for everyday living and entertaining. The stylishly updated interior features contemporary finishes, a newer kitchen with Quartz countertops, stainless steel appliances, newer paint, and carpet, creating a fresh, move-in-ready space you'll love coming home to. Unwind on your west-facing balcony while taking in the warm sunsets, or enjoy the convenience of nearby shopping, transit, parks & amenities all within walking distance. This condo makes a wonderful place to call home or as an investment as it is fully rentable. Parking and storage also included. Whether you're a first-time buyer, downsizer, or investor, this thoughtfully updated condo offers exceptional value in a desirable location. More details
    Listed by Newport Realty Ltd.
    JACQUELINE ROSS
  • #5 7586 Tetayut Rd in Central Saanich: CS Island View Manufactured Home for sale : MLS®# 1044191

    #5 7586 Tetayut Rd CS Island View Central Saanich V8M 0B4
    Main Photo: #5 7586 Tetayut Rd in Central Saanich: CS Island View Manufactured Home for sale : MLS®# 1044191
    $785,000
    Residential
    Status:
    Active
    MLS® Num:
    1044191
    Bedrooms:
    3
    Bathrooms:
    2
    Floor Area:
    1,545 sq. ft.
    On one of the largest lots in Hummingbird Village, backing onto greenspace and offering an expansive private backyard, this home is sure to impress. A 3 Bedroom and 2 Bathroom layout with 1545 sq ft of finished space gives you all the room you need. Upgraded inside and outside this isn't a cookie cutter build. 10 ft vaulted ceilings in the living room dining room and kitchen, wide plank flooring, quartz counter tops and a modern heat pump providing heating and cooling all year tell part of the story. The backyard is the star of the show with custom concrete back patio covered by a craftsman constructed cedar pergola providing real indoor outdoor living options year round. A grassy yard with beautifully irrigated gardens, fully fenced and backing onto greenspace gives you a private connection to the outdoors. A double garage, wide driveway, dedicated laundry room, lots of storage and a home in pristine condition in this 40+ adult community round out this terrific offering. More details
    Listed by Macdonald Realty Victoria
    JACQUELINE ROSS
  • 5175 Polson Terr in Saanich: SE Cordova Bay Single Family Residence for sale (Saanich East) : MLS®# 1043898

    5175 Polson Terr SE Cordova Bay Saanich V8Y 2C5
    Main Photo: 5175 Polson Terr in Saanich: SE Cordova Bay Single Family Residence for sale (Saanich East)  : MLS®# 1043898
    $1,299,000
    Residential
    Status:
    Active
    MLS® Num:
    1043898
    Bedrooms:
    6
    Bathrooms:
    3
    Floor Area:
    3,434 sq. ft.
    OPEN HOUSE SATURDAY JULY 25/1-3PM.Enjoy stunning ocean, Gulf Island, and mountain views from this east-facing Cordova Bay home! Bright and spacious, this 6-bedroom, 3-bathroom home offers suite potential and is ready for your design ideas. Tucked away on a quiet side road off Polson Terrace, shared with only two neighbours, the property features mature landscaping, a U-shaped driveway, and excellent curb appeal. The backyard includes a lovely garden, a generous lawn, and raised garden beds. Inside, large living room windows showcase the spectacular views, while a gas fireplace adds warmth and charm. The dining room opens onto a view deck, perfect for entertaining. Upstairs offers four bedrooms, including the primary with a 2-piece ensuite, and the upper garage access. Downstairs features a large family room with backyard access, two additional bedrooms, an updated heated-floor 3-piece bath, a spacious laundry/workshop with second kitchen potential, garage access, and ample storage. More details
    Listed by Engel & Volkers Vancouver Island
    JACQUELINE ROSS
  • 2881 Phyllis St in Saanich: SE Ten Mile Point Single Family Residence for sale (Saanich East) : MLS®# 1044194

    2881 Phyllis St SE Ten Mile Point Saanich V8N 1Y8
    OPEN HOUSE: Jul 26, 2026
    01:00 PM - 03:00 PM PDT
    Open House on Sunday, July 26, 2026 1:00PM - 3:00PM Join us at this exceptional Ten Mile Point estate, offering almost 4,600 sq ft of flexible living space on a private 0.4-acre lot backing onto Konukson Park, with a versatile suite and beautiful indoor-outdoor living.
    Main Photo: 2881 Phyllis St in Saanich: SE Ten Mile Point Single Family Residence for sale (Saanich East)  : MLS®# 1044194
    $2,599,000
    Residential
    Status:
    Active
    MLS® Num:
    1044194
    Bedrooms:
    6
    Bathrooms:
    5
    Floor Area:
    4,592 sq. ft.
    The unrivalled Ten Mile Point peninsula, known for its wooded coastal landscape, offers a serene escape from the bustle of the city, home to prestigious estates, secluded beaches, and just minutes from popular Cadboro Bay Village. Tucked at the end of a quiet cul-de-sac on a 0.4-acre lot backing onto Konukson Park, 2881 Phyllis St greets you with stunning curb appeal, a cedar entrance, custom fir doors and lighting. With almost 4,600 sq ft of flexible living space, this 5-6 bed, 5 bath home includes a versatile secondary suite with a private entrance and laundry, ideal for in-laws, teens, or rental income. The main level features a gourmet kitchen, wood fireplace, hardwood floors, Italian tile, skylights, and multiple ensuite bedrooms. Adjoining family rooms connected by French doors and a Sonos sound system running to outdoor spaces create an ideal entertaining flow. The private SW-facing yard offers mature trees, ample deck space, and a fire pit. Just minutes to amenities and UVic! More details
    Listed by Oakwyn Realty Ltd.
    JACQUELINE ROSS
1-12/820
Data was last updated July 26, 2026 at 04:05 PM (UTC)

Want to view sold prices in this neighbourhood?

Sold prices are a great indication of what’s actually the average price of a home in the area as they reflect actual prices, versus list prices. 

Search solds for the past two years in this area:

What makes Saanich ideal for families needing more space?

Saanich has larger homes, bigger yards, and family-centric neighbourhoods like Broadmead, Cordova Bay, and Royal Oak—with plenty of green space and good schools.

What’s the price range for a typical family home in Saanich?

Upsized homes range from $1M–$1.8M, with some newer builds or ocean-view homes going higher. There are also solid renovation opportunities.

Where are the best schools and parks in Saanich?

Lochside Elementary, Claremont Secondary, and Pacific Christian are popular. Elk/Beaver Lake and Lochside Trail offer amazing outdoor options.

Can I find a home with room for a suite or office?

Yes—many homes have basements or above-garage options, ideal for home offices, rentals, or in-laws.

What’s the commute like from Saanich to downtown Victoria?

It ranges from 15–30 minutes depending on location and traffic—quite manageable for working parents.

MLS® property information is provided under copyright© by the Vancouver Island Real Estate Board and Victoria Real Estate Board. The information is from sources deemed reliable, but should not be relied upon without independent verification.